
Price Reduction
Address
504 Summitt Drive, Sanford, NC
Price
$ 324,900
Property Attributes
- MLS#10165171
- TypeSingle Family
- Listing Status Active
- CountyLee
- CitySanford
- NeighborhoodMcKernon Heights
- Zip27330
- StyleRanch
- Year Built1920
- Price$ 324,900
- Bedrooms3
- Full Bathrooms2
- Half Bathrooms0
- Sqr Footage1965
- Lot Size0.26 Acres
Data Source:
Triangle MLS (TMLS)
Property Description
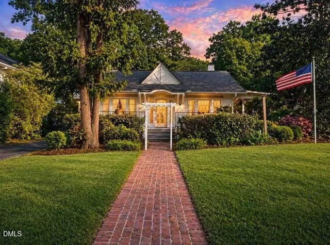
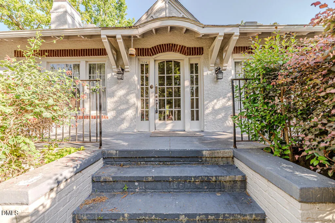
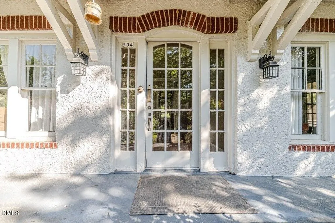
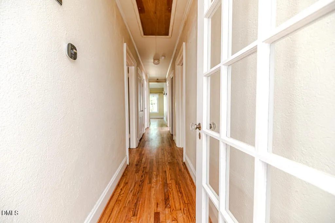
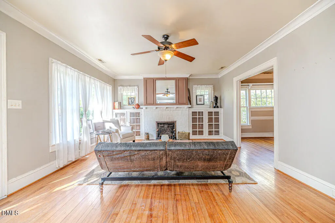
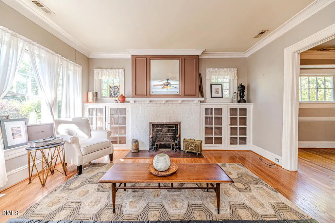
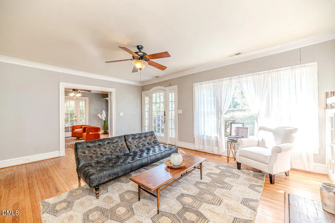
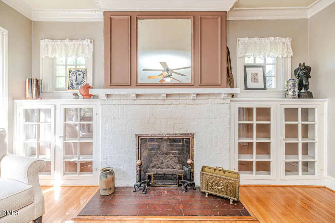
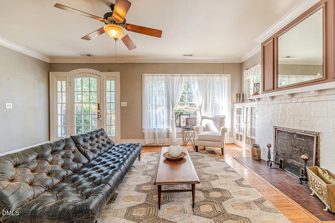
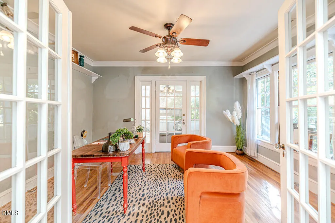
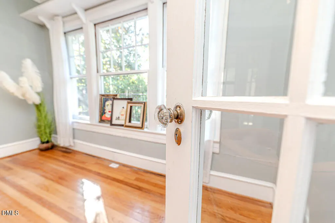
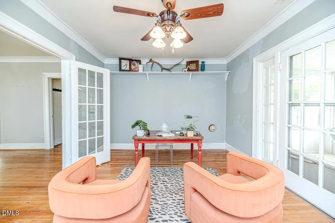
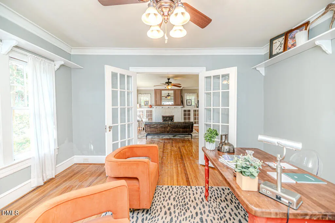
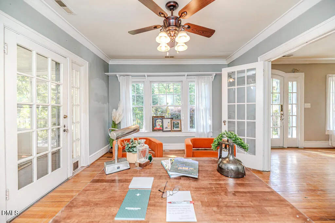
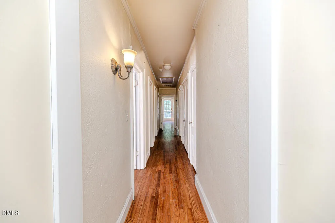
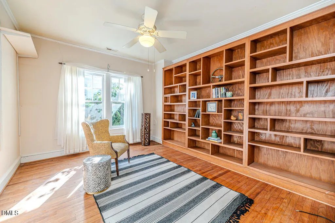
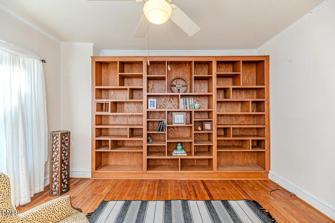
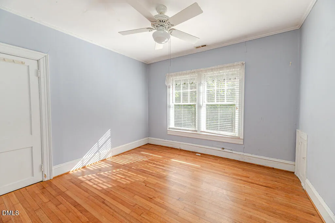
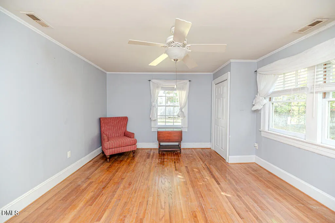
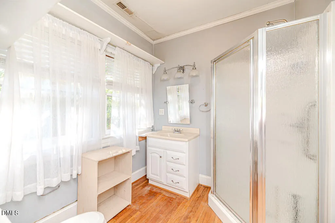
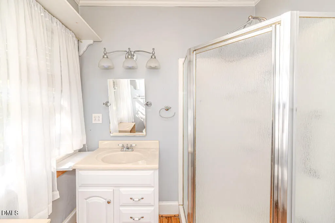
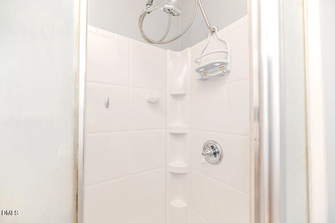
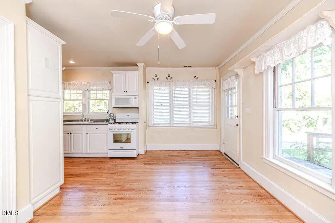
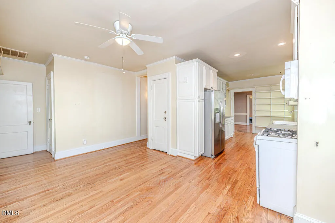
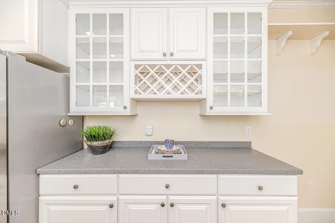
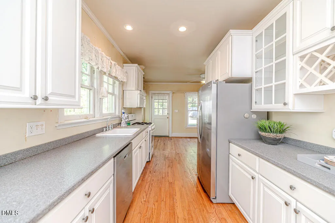
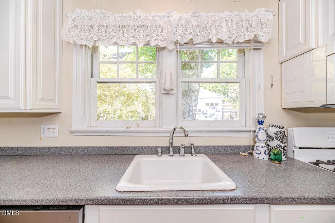
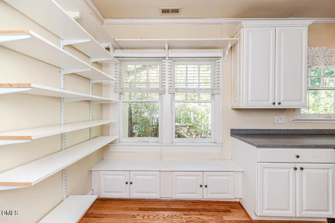
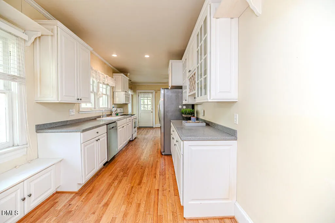
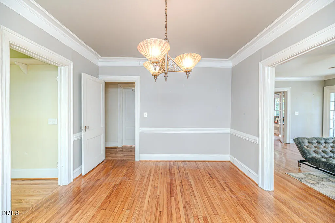
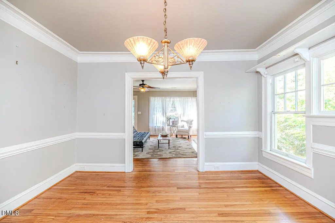
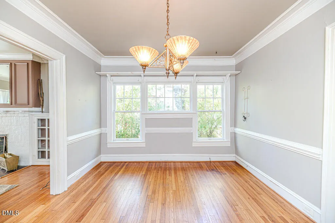
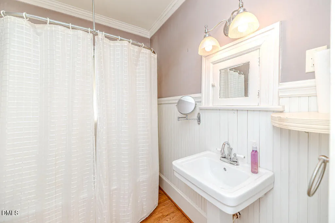
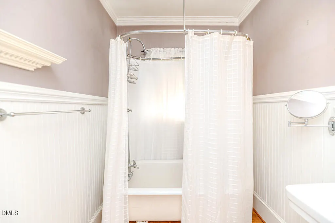
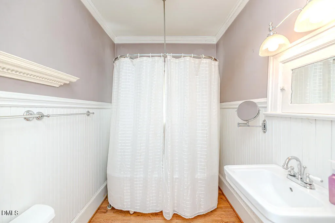
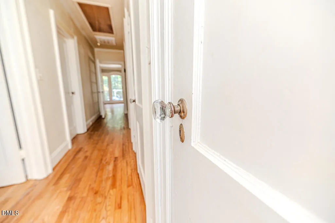
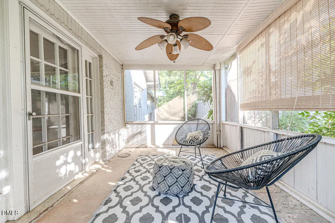
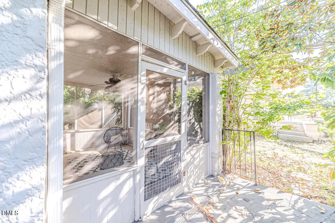
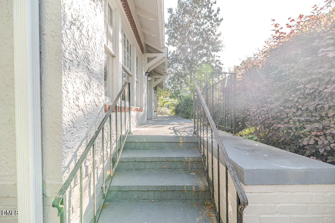
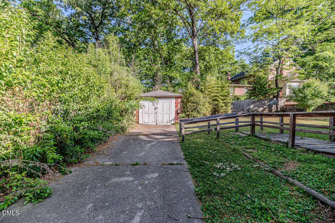
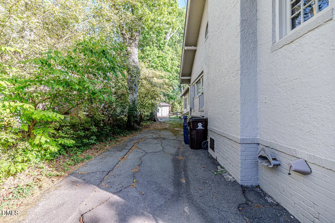
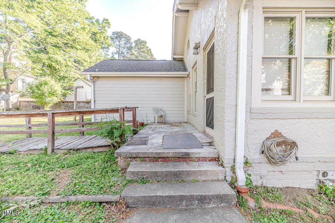
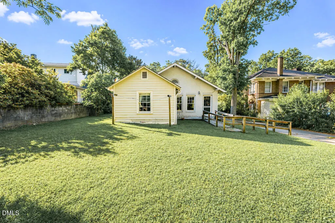
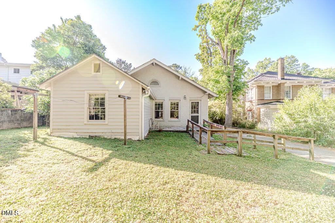
A home with a story to tell and space to make your own. Built in 1920, this registered historic Sanford home welcomes you with a front porch, hardwood floors, crown molding, built-in bookcases, and a living room fireplace. The spacious layout offers 3 bedrooms, 2 full baths, an eat-in kitchen, and a dedicated office. Out back, a screened-in porch overlooks the partially fenced yard, while a detached garage provides extra storage. The sellers have invested more than $25,000 in improvements, including structural work and flooring repairs, and a structural report is available. They're also offering up to a $7,000 painting credit, giving you the chance to choose the finishing touches. Come see the character and possibilities at 504 Summitt Drive.
| Elementary School | Middle School | High School |
|---|---|---|
| Lee - Benjamin T Bullock Elementary School Elementary School | Lee - West Lee Middle School Middle School | Lee - Lee County High School High School |
| Price History | |
|---|---|
| 8/19/2026 | Listed $330,000 |
| 9/28/2026 | 2$324,900 |
General Features
| Sewer | Public Sewer |
|---|---|
| Heating | Central,Gas Pack |
| Cooling | Ceiling Fan(s),Central Air |
| Utilities | Cable Available,Electricity Connected,Sewer Connected,Water Connected |
| Roof | Shingle |
| Appliances | Dishwasher,Dryer,Gas Range,Microwave,Refrigerator,Washer |
| Zoning | UN-6 |
| Patio/Porch Features | Front Porch,Patio,Porch |
| Architectural Style | Ranch |
| Construction Materials | Stucco |
| Year Built | 1920 |
| Stories Count | 1 |
| Levels | One |
| Property Subtype | Single Family Residence |
| County | Lee |
| New Construction | false |
| Property Type | Residential |
| HOA | false |
| Attached Garage | false |
| Subdivision Name | McKernon Heights |
| Garage Y/N | false |
| Other Structures | Shed(s) |
| Total Rooms | 1 |
| Full Baths | 2 |
| Status | Active |
| Directions | US 1 to Spring Ln, turn on Gulf, turn right on Summit, home is on the right |
| High School | Lee - Lee County High School |
| City | Sanford |
| Senior Community Y/N | false |
| Lot Size Units | Acres |
| Lot Size Square Feet | 11326 |
| Elementary School | Lee - Benjamin T Bullock Elementary School |
| Tax Annual Amount | 3331.04 |
| Middle/Junior High School | Lee - West Lee Middle School |
| Structure Type | House |
| Standard Status | Active |
Interior Features
| Interior Amenities | Bathtub/Shower Combination,Bookcases,Ceiling Fan(s),Crown Molding,Eat-in Kitchen,Pantry,Primary Downstairs,Shower Only |
|---|---|
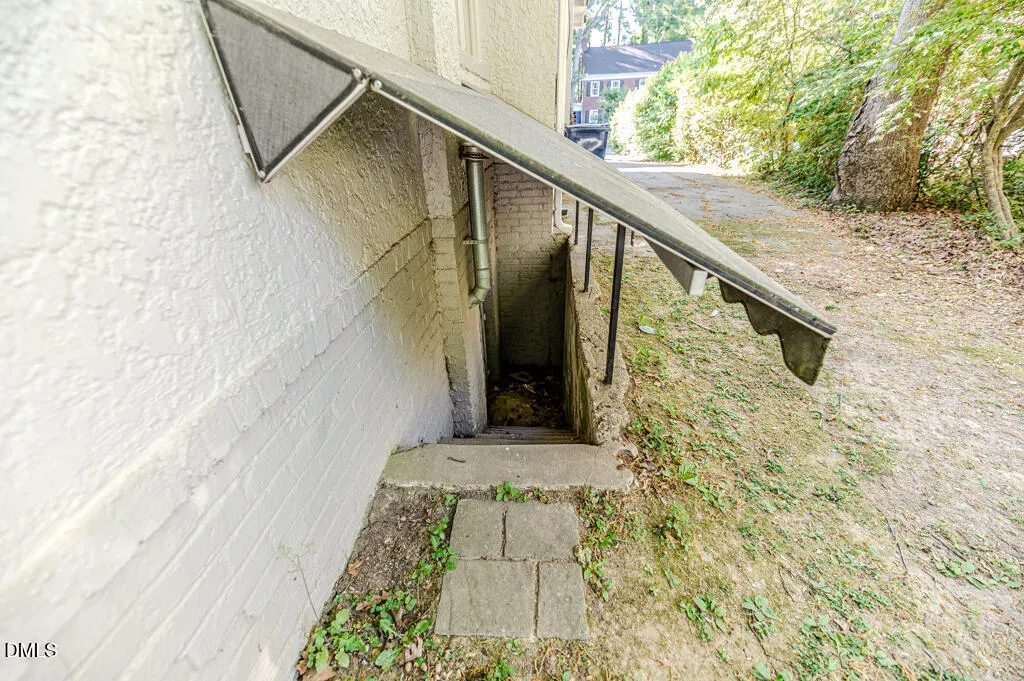
| Basement | Unfinished |
| Flooring | Hardwood |
| Total Fireplaces | 1 |
| Fireplace Features | Living Room |
| Common Walls | No Common Walls |
| Air Conditioning Y/N | true |
| Heating Y/N | true |
| Fireplace Y/N | true |
| Above Grade Finished Area | 1965 |
| Laundry Features | In Hall |
| Total Bedrooms | 3 |
| Total Baths | 2 |
Exterior Features
| Parking Features | Driveway |
|---|---|
| Lot Features | Back Yard,City Lot,Landscaped |
| Water Source | Public |
| Lot Size Area | 0.26 |
| Foundation Details | Raised |
| Building Area Total | 1965 |
| Lot Size Acres | 0.26 |
| Road Surface Type | Paved |
| Road Frontage Type | City Street |
Amenities
- Foreclosure
- Views
- Short Sale
- New Construction
- Adult 55+
- Lease To Own
- No HOA Fees
- Furnished
- Primary On Main
- Air Conditioning
- Seller Finance
- Green
- Fixer Upper
- Horse
- Golf
- Fireplace
- Deck
- Garage
- Basement
- Pool
Property vs Single Family Average in 27330
Price
Year Built

 © 2026 Longleaf Pines Association of Realtors MLS. All Rights Reserved. IDX information is provided exclusively for consumers' personal, non-commercial use and may not be used for any purpose other than to identify prospective properties consumers may be interested in purchasing. Information deemed reliable but not guaranteed. Properties marked with the IDX icon are provided courtesy of the Longleaf Pines Association of Realtors MLS, Inc., Internet Data Exchange (IDX).
